
BEDS2
BATHS2 full
SQUARE FEET1,621
MLS#26046547
STATUSPending
PROPERTY TYPEResidential - Single Family
SUBDIVISIONPreserve The
SCHOOLAffton 101
Property Description
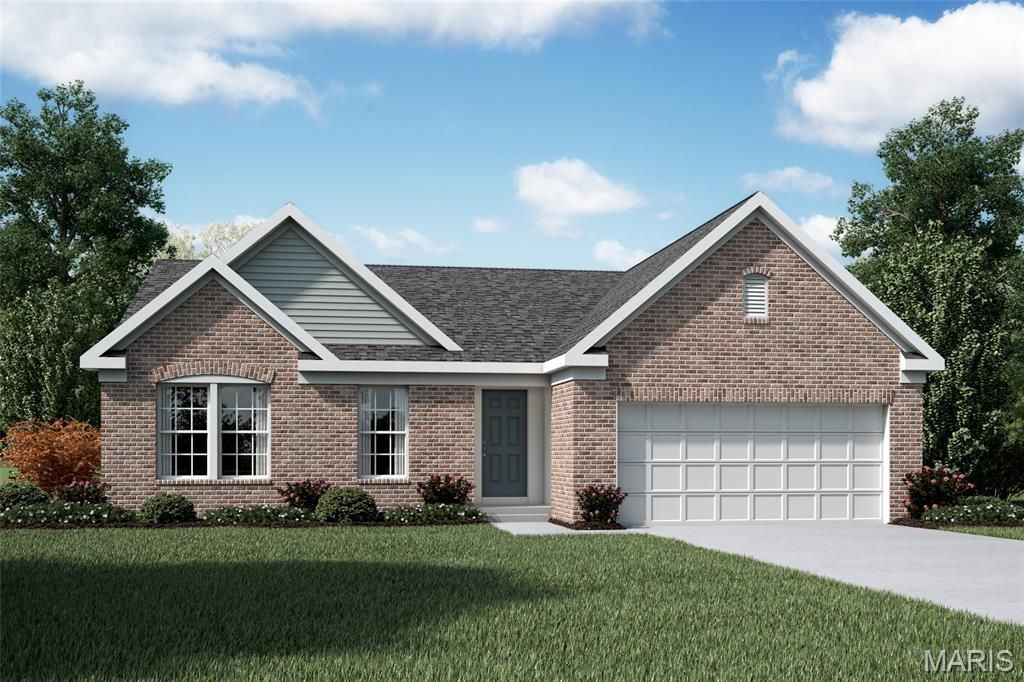
New construction by Fischer Homes in the beautiful The Preserve community, featuring the stunning Magnolia design. This unique plan offers 2 bedrooms and 2 full baths. The expansive family room is the perfect gathering space. Spacious open kitchen with a large island and walk-in pantry connects to the morning room, that walks out to the patio. The owner's suite features a spacious private bath and walk-in closet. The spacious 2-bay garage completes this exceptional home.
Property Features
Property Type: Residential - Single Family
Basement: 8 ft + Pour, Full, Unfinished
Basement: Yes
Cooling: Central Air, Electric
Garage: 2 car attached
Heating: Forced Air, Natural Gas
Home Style: Craftsman, Other
Lot Size: 0.23 Acres
Amenities
High Ceilings
Open Floorplan
Walk-In Closet(s)
Breakfast Bar
Breakfast Room
Kitchen Island
Solid Surface Countertop(s)
Walk-In Pantry
Double Vanity
Shower
Entrance Foyer
Feature Descriptions
Appliances: Dishwasher, Disposal, Microwave, Gas Range, Gas Oven, Electric Water Heater
Association Amenities: Association Management
Exterior: Brick, Other
Fireplace: Family Room
HOA Fee: $575/ Annually
Lot: Front Yard, Other
Lot Dimensions: 62x127
Parcel#: 24J140433
Parking: Attached, Garage, Garage Door Opener
Sewer: Public Sewer
SQFT. Above Grade: 1621
Utilities: Natural Gas Available
Water: Public
Room Sizes
Family Room: 21x16
Breakfast Room: 11x13
Kitchen: 12x11
Primary Bedroom: 18x13
Bedroom: 10x10
Library: 10x12
Local Schools
High School: Affton High
Middle School: Rogers Middle
Elementary School: Mesnier Primary School
School District: Affton 101
Listed By / Shown By
Listed By
Agency Name: FH Realty
Shown By
Agent Name: Fred Hessel
Agent Phone: 314.692.7200
Agency Title: RedKey Realty Leaders

Estimate Your Payment
Estimated Payment
$ 3,663.64 per month $3,477.48 Principal & Interest $0.00 Property Tax (data not provided by mls) $186.17 Homeowner's Insurance
7421 Heron Court | MLS# 26046547
This single family home located at 7421 Heron Court , Affton, MO 63123 is currently listed for sale with an asking price of $638,286. This property has 2 bedrooms and 2 full baths with 1621 sq. ft. Heron Court is located in the Preserve The subdivision within the Affton 101 school district. Search Preserve The real estate on fredhessel.redkeystlouis.com today.